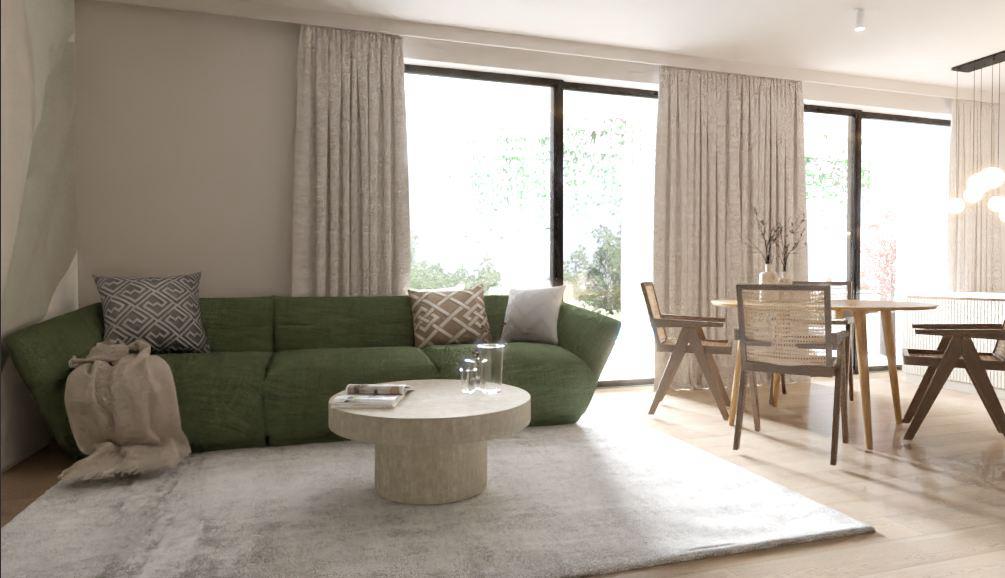
A premium new residential development is for sale in one of the most desirable locations in Mikulići. The building consists of two three-level residential units, offering maximum comfort, privacy, and top-quality construction.
LAYOUT AND ORGANIZATION
Each apartment is a spacious four-bedroom unit distributed across three levels:
- Basement: private garage and storage room
- Ground floor: entrance area and bedrooms
- First floor: open-plan living room with kitchen and dining area, with access to the garden
All levels of each unit are connected by an internal staircase, providing the feeling of living in a house.
BUILDING FEATURES
- Free-standing rectangular building
- Total gross area: 357.41 m²
- Footprint: 162.50 m²
- External dimensions: approx. 12.50 × 13.10 m
- Flat, non-accessible roof
- Height to top of roof structure: 9.25 m
- Total height to the top of the parapet wall: 9.75 m
PARKING
- Each apartment includes 2 parking spaces in the underground garage (4 in total)
FINISHING OPTIONS
Buyers in the construction phase can choose interior floor and wall finishes, sanitary ware, and interior carpentry. With the assistance of an interior decorator, full furniture selection is also available (one-stop buy).
PAYMENT
Payment is made in 4 stages, with the final stage upon obtaining the occupancy permit.
PRICE PER APARTMENT: €680,000
For additional information, floor plans, or to schedule a viewing, please feel free to contact us.